
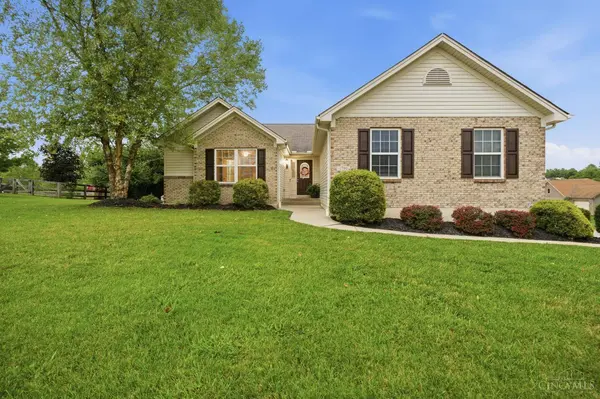
1790 Hanover Way
Hanover Twp, OH 45013
- 3 Beds
- 3 Baths Full Baths: 3
- 3,434 SqFt
- 0.43 Lot Size
- 2009 Year Built
GALLERY
PROPERTY DETAIL
Key Details
Property Type Single Family Home
Sub Type Single Family Residence
Listing Status Active
Purchase Type For Sale
Square Footage 3, 434 sqft
Price per Sqft $125
MLS Listing ID 1890683
Style Ranch
Bedrooms 3
Full Baths 3
HOA Fees $235/ann
HOA Y/N Yes
Year Built 2009
Lot Size 0.427 Acres
Lot Dimensions 90 x 170
Property Sub-Type Single Family Residence
Source Cincinnati Multiple Listing Service
Location
State OH
County Butler
Area Butler-W17
Rooms
Family Room 44x31 Level: Basement
Basement Full
Master Bedroom 16 x 16 256
Bedroom 2 12 x 11 132
Bedroom 3 11 x 11 121
Bedroom 4 0
Bedroom 5 0
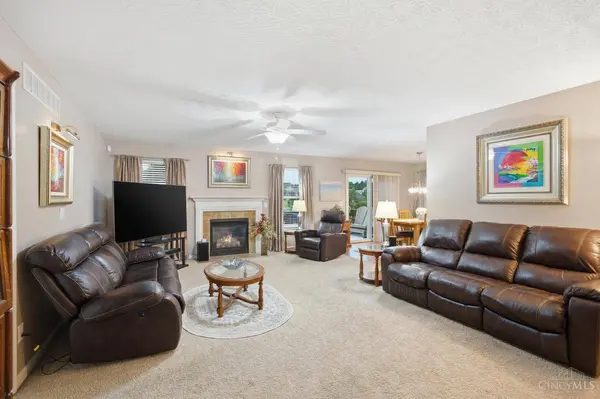
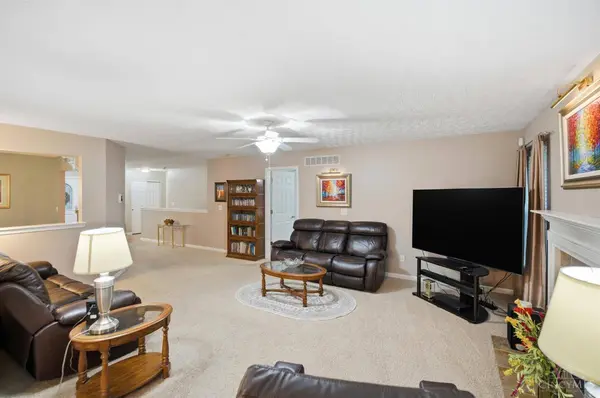
Living Room 15 x 22 330
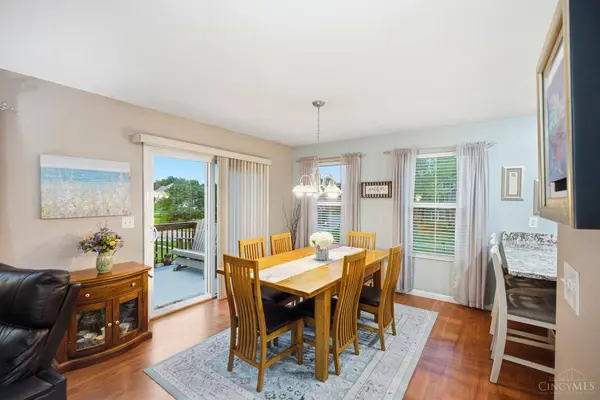
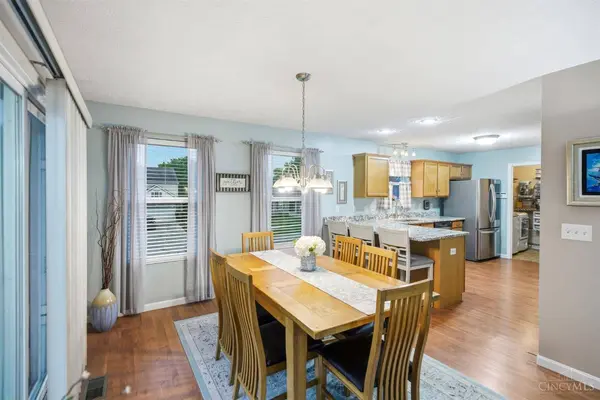
Dining Room 10 x 12 10x12 Level: 1
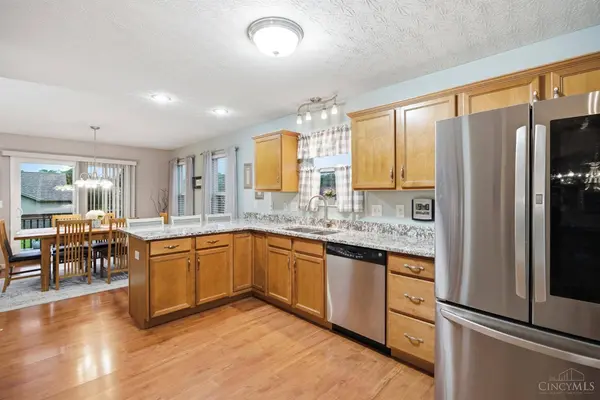
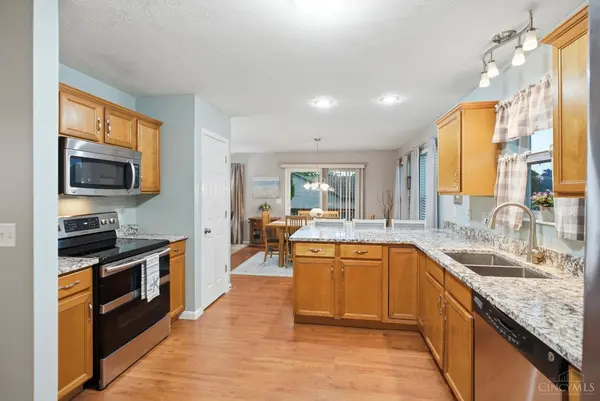
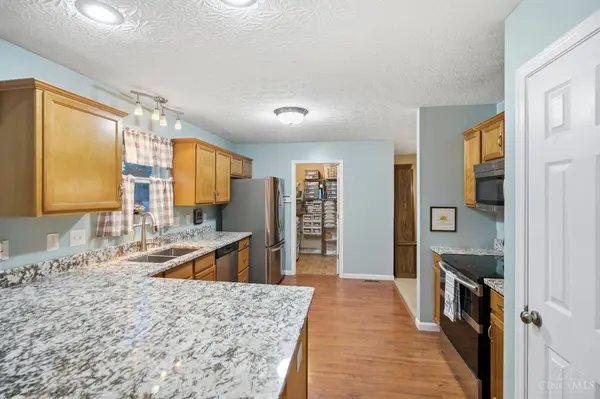
Kitchen 12 x 14
Family Room 44 x 31 1364
Building
Foundation Poured
Sewer Public Sewer
Water Public
Architectural Style Ranch
Level or Stories One
New Construction No
Interior
Interior Features Multi Panel Doors
Hot Water Gas
Heating Forced Air, Gas
Cooling Central Air
Fireplaces Number 1
Fireplaces Type Gas
Window Features Vinyl
Appliance Dishwasher, Microwave, Oven/Range, Refrigerator
Laundry 9x6 Level: 1
Exterior
Exterior Feature Corner Lot, Deck, Patio
Garage Spaces 3.0
Garage Description 3.0
View Y/N No
Water Access Desc Public
Roof Type Shingle
Schools
School District Hamilton City Sd
Others
HOA Fee Include AssociationDues, LandscapingCommunity, Other
Miscellaneous 220 Volt,Ceiling Fan,Recessed Lights
SIMILAR HOMES FOR SALE
Check for similar Single Family Homes at price around $429,999 in Hanover Twp,OH

Active
$438,000
3883 Piper Ln #B, Ross Twp, OH 45013
Listed by Sibcy Cline, Inc.2 Beds 2 Baths
Pending
$229,900
1111 Briarwood Dr, Hamilton, OH 45013
Listed by NavX Realty, LLC3 Beds 3 Baths 2,618 SqFt
Pending
$432,984
936 Elizabeth Dr, Hamilton, OH 45013
Listed by Comey & Shepherd3 Beds 2 Baths 0.38 Acres Lot
CONTACT
