
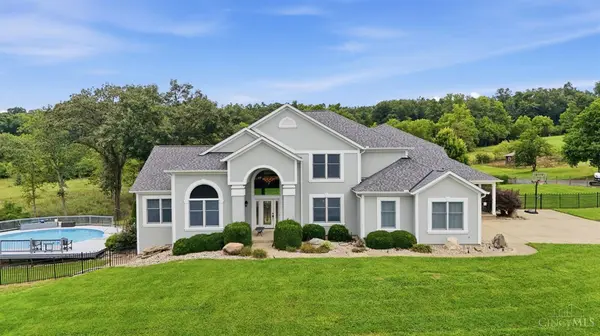
3354 Reily Millville Rd
Hanover Twp, OH 45013
- 5 Beds
- 5 Baths Full Baths: 4 Half Baths: 1
- 6,447 SqFt
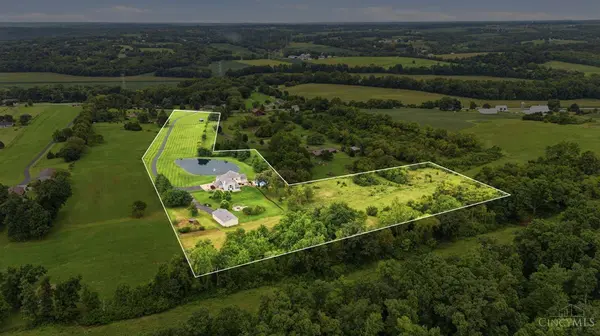
- 15.92 Lot Size
- 1999 Year Built
GALLERY


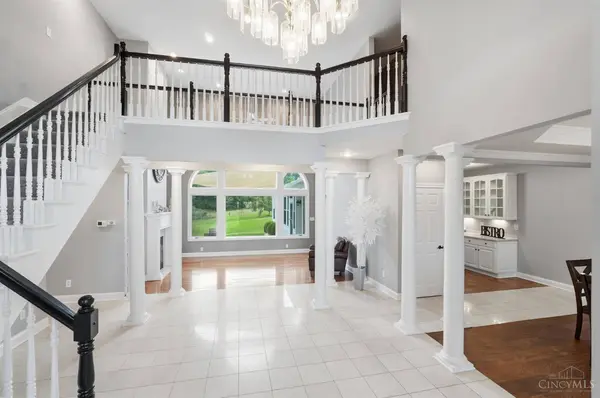
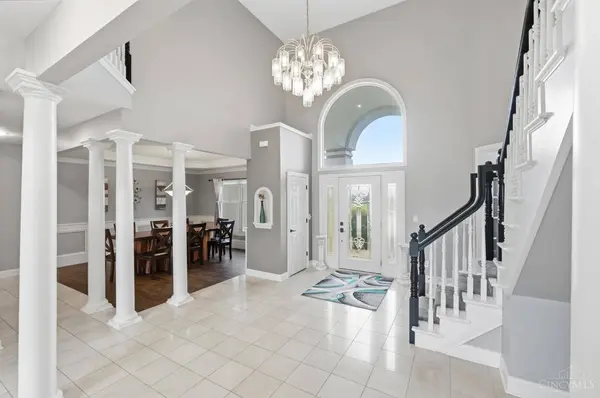
PROPERTY DETAIL
Key Details
Sold Price $1,250,000
Property Type Single Family Home
Sub Type Single Family Residence
Listing Status Sold
Purchase Type For Sale
Square Footage 6, 447 sqft
Price per Sqft $193
MLS Listing ID 1890859
Sold Date 09/22/26
Style Traditional
Bedrooms 5
Full Baths 4
Half Baths 1
HOA Y/N No
Year Built 1999
Lot Size 15.918 Acres
Lot Dimensions irregular
Property Sub-Type Single Family Residence
Source Cincinnati Multiple Listing Service
Location
State OH
County Butler
Area Butler-W17
Zoning Residential,Agricultural
Rooms
Family Room 20x29 Level: 1
Basement Full
Master Bedroom 18 x 15 270
Bedroom 2 18 x 15 270
Bedroom 3 16 x 17 272
Bedroom 4 14 x 14 196
Bedroom 5 18 x 12 216
Living Room 23 x 22 506
Dining Room 14 x 14 14x14 Level: 1
Kitchen 16 x 20
Family Room 20 x 29 580
Building
Foundation Poured
Sewer Aerobic Septic
Water Public
Architectural Style Traditional
Level or Stories Two
New Construction No
Interior
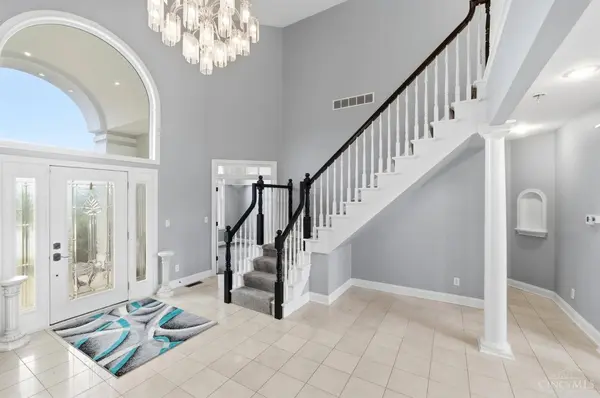
Interior Features 9Ft + Ceiling, French Doors, Multi Panel Doors, Skylight, Vaulted Ceiling
Hot Water High Efficiency Tank
Heating Geothermal, Heat Pump
Cooling Central Air, Geothermal
Fireplaces Number 3
Fireplaces Type Gas
Window Features Vinyl,Insulated
Appliance Dishwasher, Double Oven, Dryer, Gas Cooktop, Microwave, Refrigerator, Washer, Wine Cooler, Other
Laundry 8x9 Level: 1
Exterior
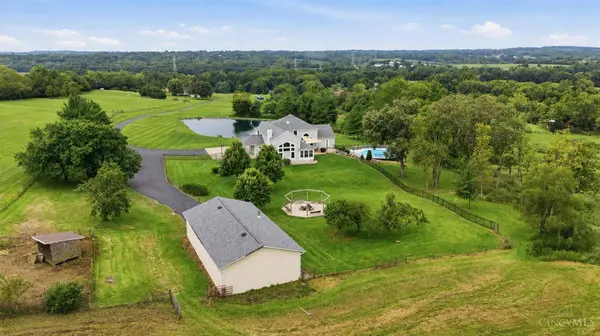
Exterior Feature Covered Deck/Patio, Deck, Fire Pit, Patio, Porch, Wooded Lot
Garage Spaces 3.0
Garage Description 3.0
Fence Metal, Wire, Wood
Pool Above Ground, Vinyl
View Y/N Yes
Water Access Desc Public
View Lake/Pond, Woods
Roof Type Shingle
Topography Lake/Pond,Pasture,Rolled,Other
Schools
School District Talawanda City Sd
SIMILAR HOMES FOR SALE
Check for similar Single Family Homes at price around $1,250,000 in Hanover Twp,OH

Active
$726,409
3554 Sunny Acres Dr #RT265, Ross Twp, OH 45013
Listed by Sibcy Cline, Inc.4 Beds 3 Baths 0.54 Acres Lot
Open House
$795,000
3561 Sunny Acres Dr #RT253, Ross Twp, OH 45013
Listed by Sibcy Cline, Inc.4 Beds 4 Baths 0.82 Acres Lot
Open House
$692,300
2829 Wyatt Way #VC84, Ross Twp, OH 45013
Listed by Sibcy Cline, Inc.4 Beds 3 Baths 0.45 Acres Lot
CONTACT
